

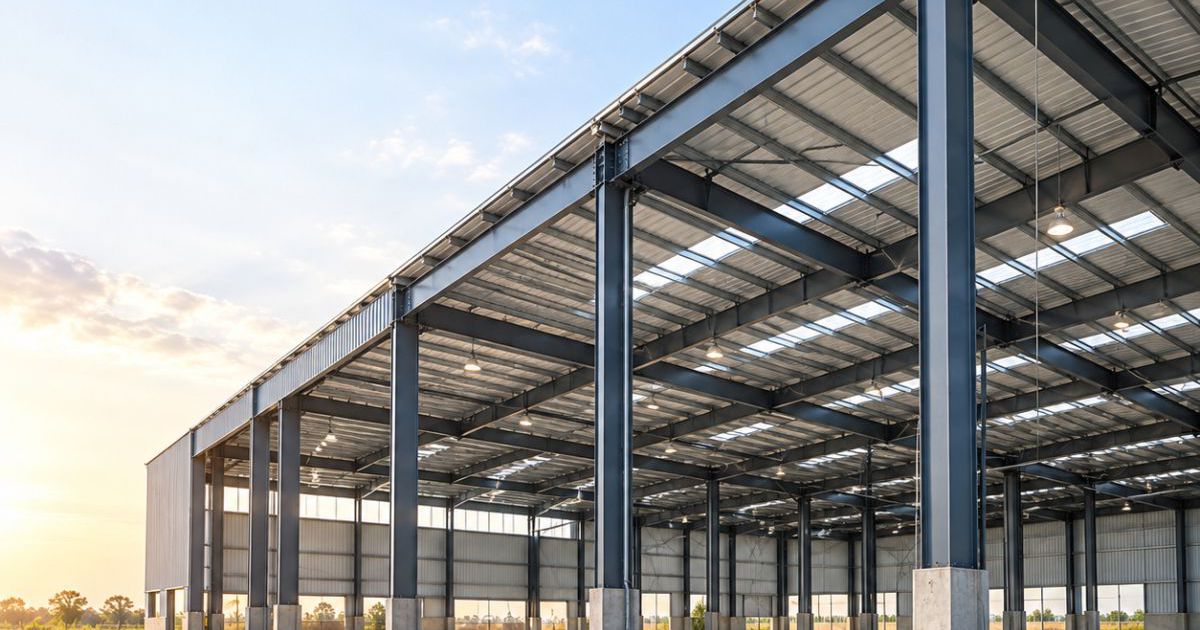
PEB Contractor in Raipur: Complete Guide to Industrial Steel Building Construction
When planning an industrial shed, warehouse, factory, or manufacturing unit, choosing the right construction contractor is an important step. The building must meet operational requirements, provide structural stability, and support the long-term needs of the business.
Pre-Engineered Buildings (PEB) have become a practical option for many industrial projects because they combine engineered steel structures with factory-fabricated components and on-site assembly.
If you are searching for a PEB contractor in Raipur, understanding the construction process, project requirements, and contractor selection criteria can help you make a better decision.
What Does a PEB Contractor Do?
A PEB contractor helps plan and execute the construction of a pre-engineered steel building. Depending on the agreed scope, the work may include structural design coordination, fabrication, transportation, steel erection, roofing, cladding, and associated civil construction.
PEB construction is commonly considered for:
-
Industrial sheds and factory buildings
-
Warehouses and storage facilities
-
Manufacturing plants
-
Workshops and fabrication units
-
Logistics and distribution centres
-
Commercial and large-span buildings
-
Selected agricultural and cold storage facilities
Each project requires a suitable design based on the building's intended use, dimensions, loading requirements, site conditions, and applicable regulations.
Why Consider PEB Construction for Industrial Projects?
1. Efficient Construction Planning
PEB components are manufactured according to approved engineering drawings and then assembled at the project site. Fabrication and site preparation can often proceed in parallel, helping streamline the overall construction schedule.
Actual completion time depends on design approval, foundation readiness, material availability, transportation, weather, and installation conditions.
2. Large Open Working Spaces
Many industrial operations require large floor areas with fewer internal columns. PEB systems can be engineered to provide suitable clear spans for warehouses, production areas, workshops, and storage facilities.
The required span and structural arrangement should be determined according to the building's function and loading conditions.
3. Customised Building Design
Industrial projects have different requirements for building height, roof design, entrances, ventilation, insulation, and internal equipment.
A PEB structure can be designed around these needs. For facilities requiring overhead cranes, heavy machinery, or specialised storage, these requirements should be included during the initial engineering stage.
4. Practical Expansion Options
Growing businesses may need additional storage or production space in the future. Depending on the original structural design, plot availability, and site conditions, a PEB building may accommodate future extensions.
Discussing expansion plans before construction begins can help avoid unnecessary changes later.
Important Factors to Consider Before Hiring a PEB Contractor in Raipur
1. Understand Your Project Requirements
Start by identifying the purpose and approximate dimensions of your proposed building.
Prepare details such as the required length, width, height, clear span, type of operation, loading requirements, entrances, and roofing preferences.
A clear project brief helps contractors prepare quotations that can be compared more accurately.
2. Check Engineering and Structural Design
The steel structure must be designed according to the intended use, applicable structural standards, environmental loads, and project specifications.
Ask how the contractor manages structural calculations, drawings, connection details, foundation requirements, and design approvals.
Proper engineering is essential for structural safety and reliable performance.
3. Review Fabrication Quality
Fabrication quality affects the accuracy, fit, and durability of the completed structure.
Important considerations include steel specifications, cutting accuracy, welding quality, bolted connections, dimensional inspection, surface preparation, and protective coatings.
Ask about the contractor's quality-control process and the documentation available for your project.
4. Clarify Civil Construction Work
A PEB project requires an appropriate foundation and supporting civil works. Depending on the site and contract, these may include excavation, footing construction, anchor bolts, pedestal work, plinth beams, and industrial flooring.
Confirm whether these activities are included in the PEB quotation or will be handled separately.
For industrial facilities, the foundation and floor design should consider soil conditions, structural loads, machinery, and the intended use of the building.
5. Compare Complete Project Quotations
The lowest initial quotation does not always represent the best overall value.
Before making a decision, compare the scope of work, structural specifications, roofing and cladding materials, transportation, erection, civil work, finishing, taxes, and exclusions.
A detailed quotation helps avoid confusion about additional costs during construction.
6. Discuss Project Timelines
Ask the contractor for an estimated schedule covering design approval, material procurement, fabrication, foundation preparation, transportation, erection, and final handover.
The schedule should reflect the project's size and actual site conditions rather than relying on a general promise of fast construction.
7. Evaluate Site Execution and Safety
Steel erection involves lifting equipment, work at height, heavy components, and coordination between different teams.
Check how the contractor plans site access, material storage, lifting operations, temporary bracing, worker safety, inspections, and installation supervision.
A clear execution plan helps coordinate the different stages of the project.
PEB Construction Services in Raipur, Chhattisgarh
Raipur serves as an important commercial and industrial centre in Chhattisgarh. Businesses developing factories, warehouses, workshops, and production facilities need construction solutions that match their operational requirements.
For projects in Raipur and nearby industrial areas, including Bhilai, Bilaspur, Raigarh, and Korba, site conditions, transportation, foundation design, and installation planning should be assessed before finalising the construction scope.
Selecting a contractor who understands the relationship between structural fabrication and civil construction can make project coordination easier.
Tamim Industries: PEB and Steel Structure Solutions in Raipur
Tamim Industries is an ISO 9001:2015-certified company based in Raipur, Chhattisgarh, specialising in pre-engineered buildings and steel structure solutions.
The company's services include PEB construction, conventional shed manufacturing, industrial fabrication, and civil construction. Its civil construction capabilities include work such as excavation, foundations, anchor bolt grouting, RCC industrial flooring, and brickwork, depending on the agreed project scope.
For businesses planning an industrial shed, warehouse, factory, or other steel building, Tamim Industries can discuss the project requirements and the appropriate construction approach.
Learn more about the company's services on the official Tamim Industries website.
Steps Involved in a Typical PEB Project
A PEB construction project generally follows these stages:
-
Requirement assessment: Define the intended use, dimensions, and operational needs.
-
Site evaluation: Review soil conditions, access, drainage, and site constraints.
-
Engineering and design: Prepare the structural design and construction drawings.
-
Foundation work: Complete the required excavation, footings, and supporting civil works.
-
Fabrication: Manufacture structural components according to approved drawings.
-
Transportation and erection: Deliver and assemble the steel structure at the site.
-
Roofing and cladding: Install the specified roof and wall systems.
-
Inspection and handover: Complete agreed inspections and close outstanding work.
The exact sequence and responsibilities may vary depending on whether the contract covers fabrication only, erection, civil construction, or a broader turnkey package.
Conclusion
Choosing the right PEB contractor in Raipur requires more than comparing prices. Engineering capabilities, fabrication quality, material specifications, civil construction requirements, safety procedures, and project coordination all deserve careful consideration.
Before starting your project, prepare a clear requirement brief and compare detailed quotations from suitable contractors. A properly planned PEB structure can provide functional industrial space while supporting the operational and expansion needs of your business.
Planning an industrial shed, warehouse, or factory in Raipur? Contact Tamim Industries to discuss your